CAD drafting and structural detailing

KCS Structural Detailing

Basic 2D CAD drafting, reinforced-concrete detailing, and drawing documentation with PDF plotting.
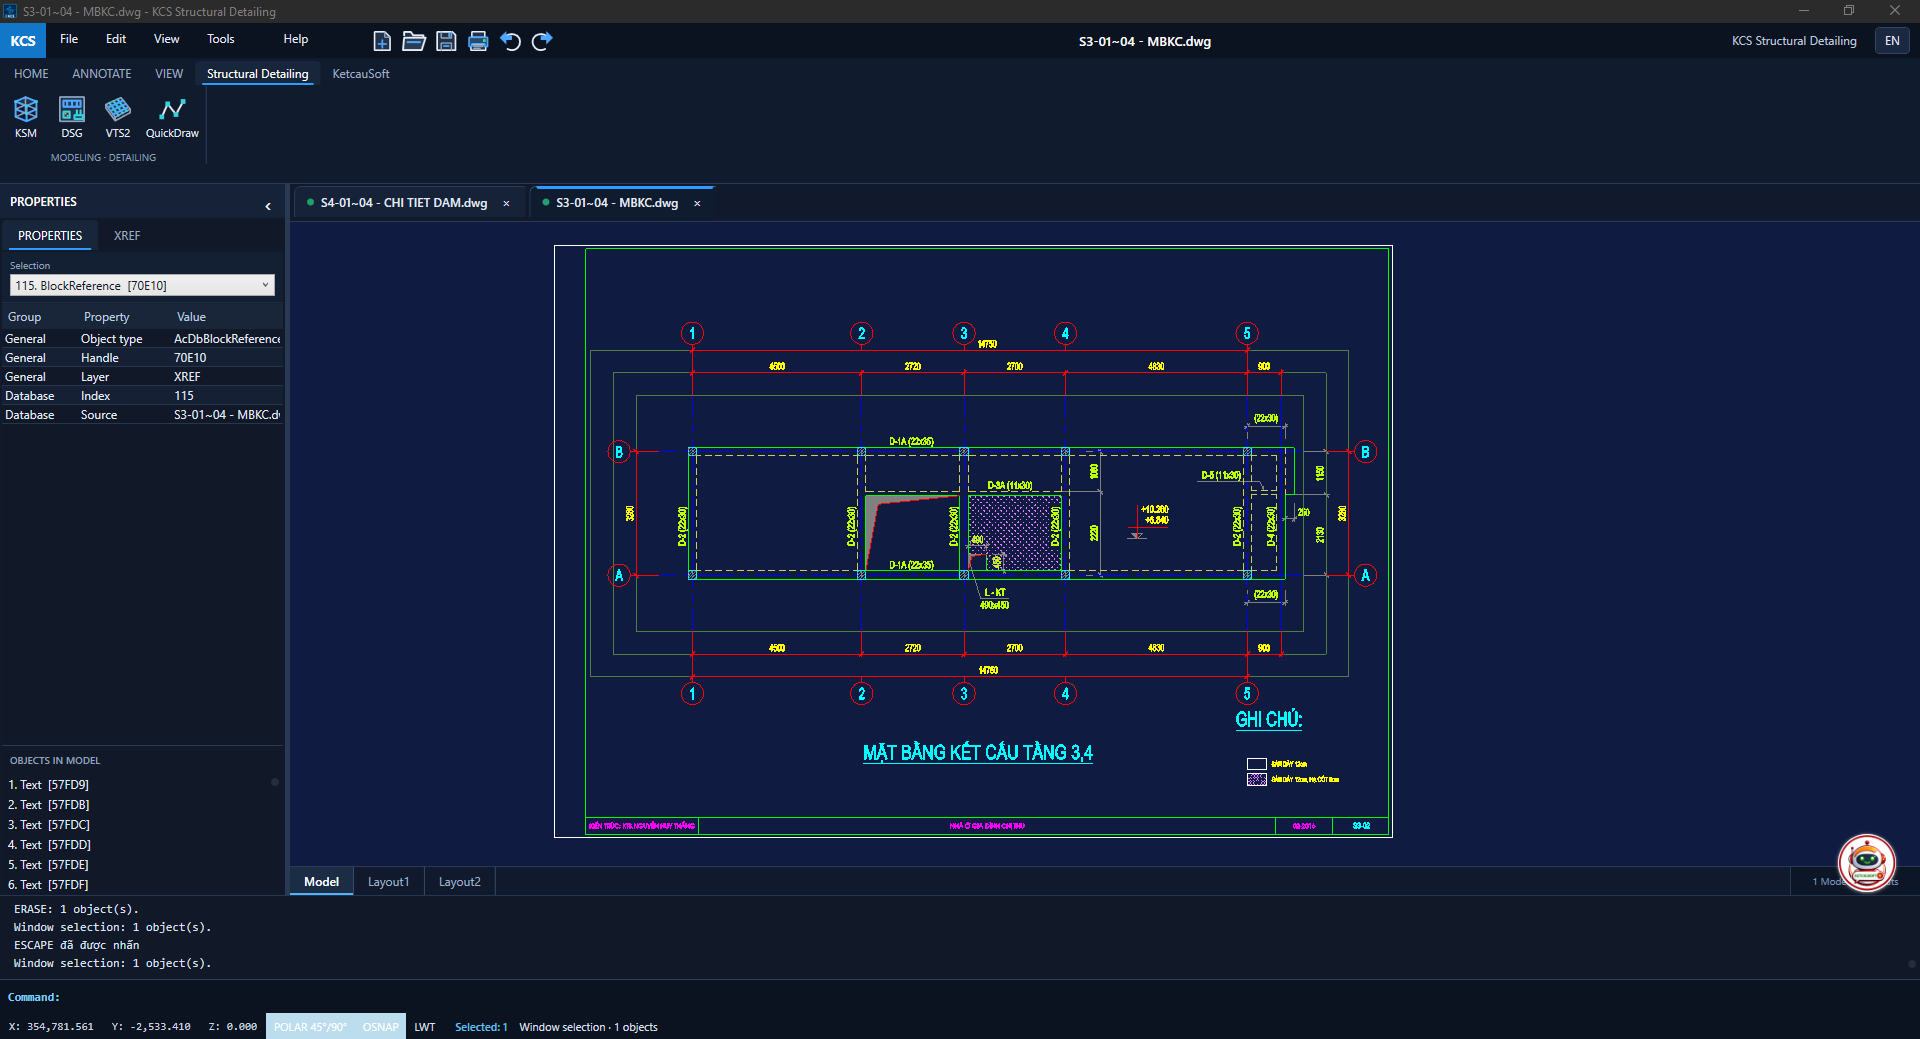
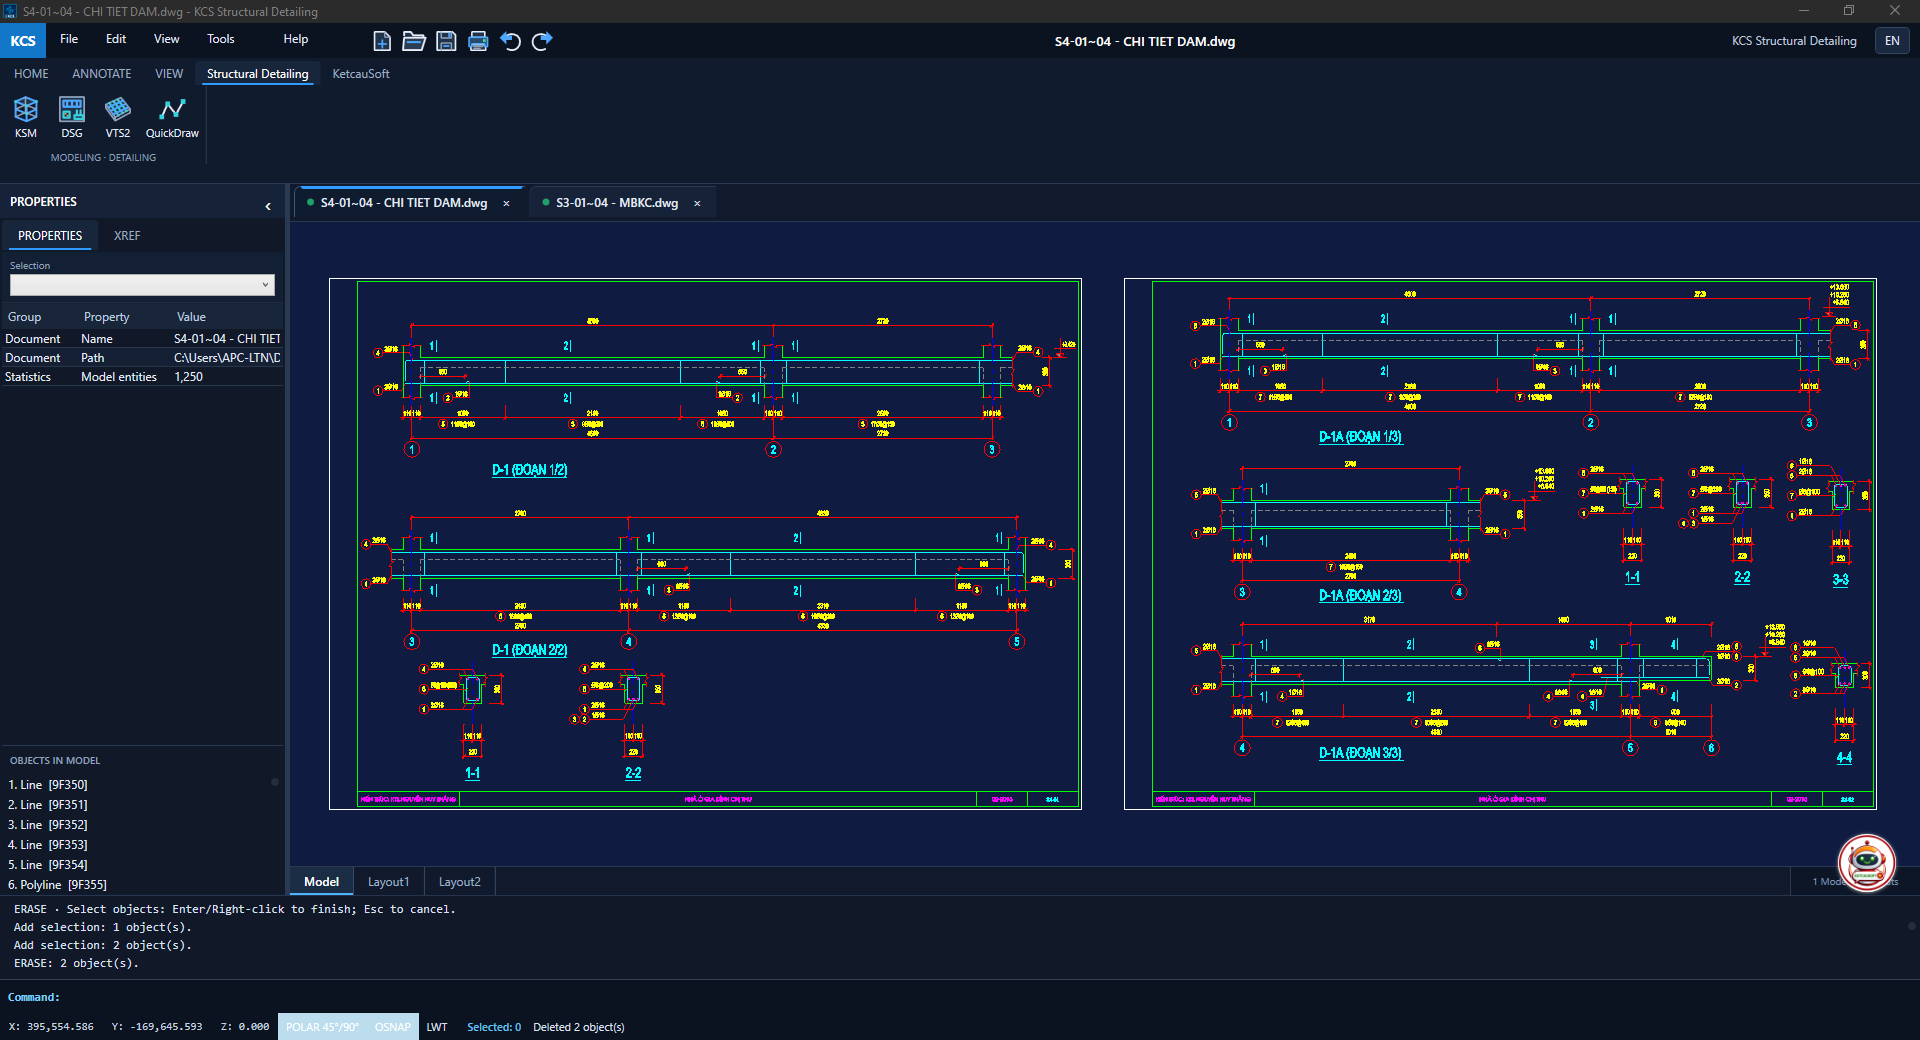
KCS Structural Detailing CAD workspace showing a structural floor plan, dimensions and drawing frame
KCS Structural Detailing — structural floor planEnlarge: KCS Structural Detailing — structural floor plan

Original screenshots from KetcauSoft.

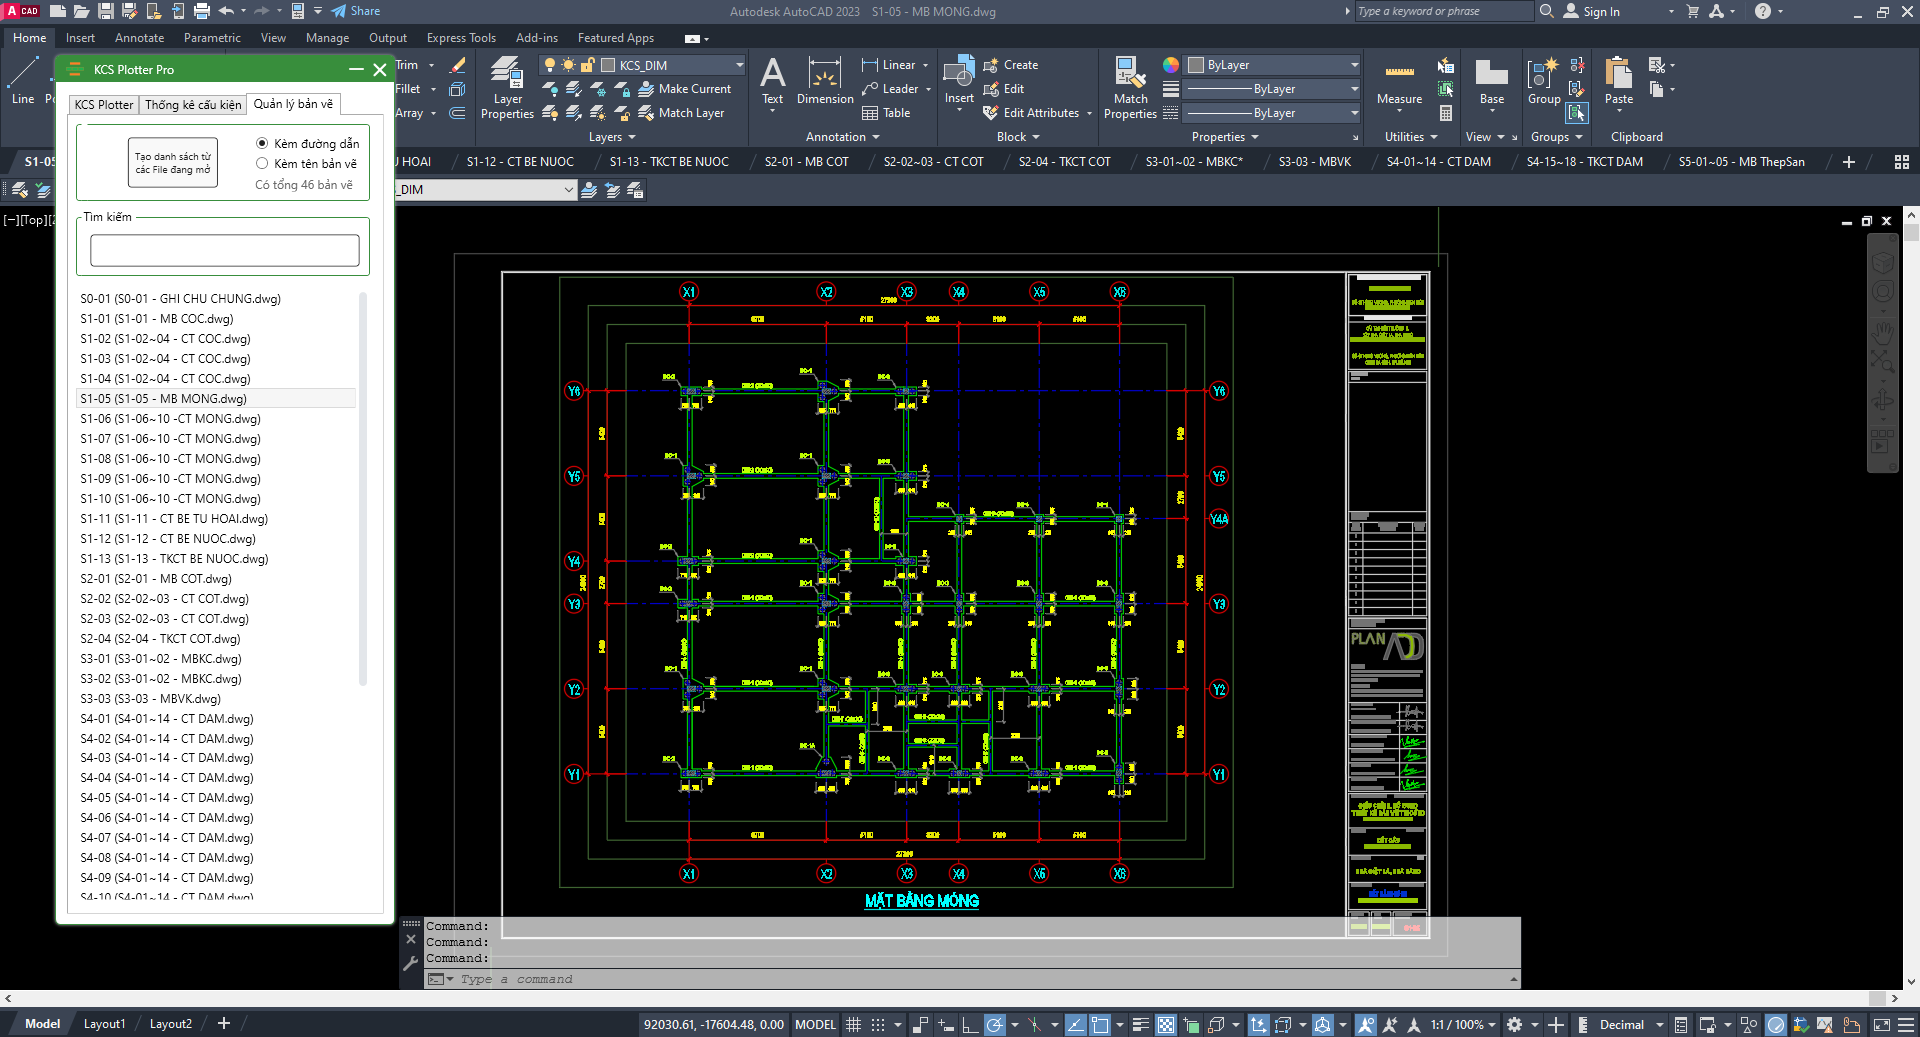
KCS Plotter drawing management panel beside a structural plan in AutoCAD
KCS Plotter — drawing management in AutoCADEnlarge: KCS Plotter — drawing management in AutoCAD

KCS Structural Detailing video

Automatic batch PDF export

Watch how to automatically export multiple drawings to PDF with KCS Structural Detailing.

Watch on YouTube (opens in a new tab)

Questions about the software?

Ask a question by email or follow the written user guides.

Ask by email

Comming soon

RC Wall Check